 1 / 25

15800 Simoni DR
$1,999,000
15800 Simoni DR, San Jose, CA, 95127
Listing courtesy of Leland Lowe, Keller Williams Realty-Silicon Valley
Listing broker contact: 650-488-7417 · llowe@lelandlowe.com
Description
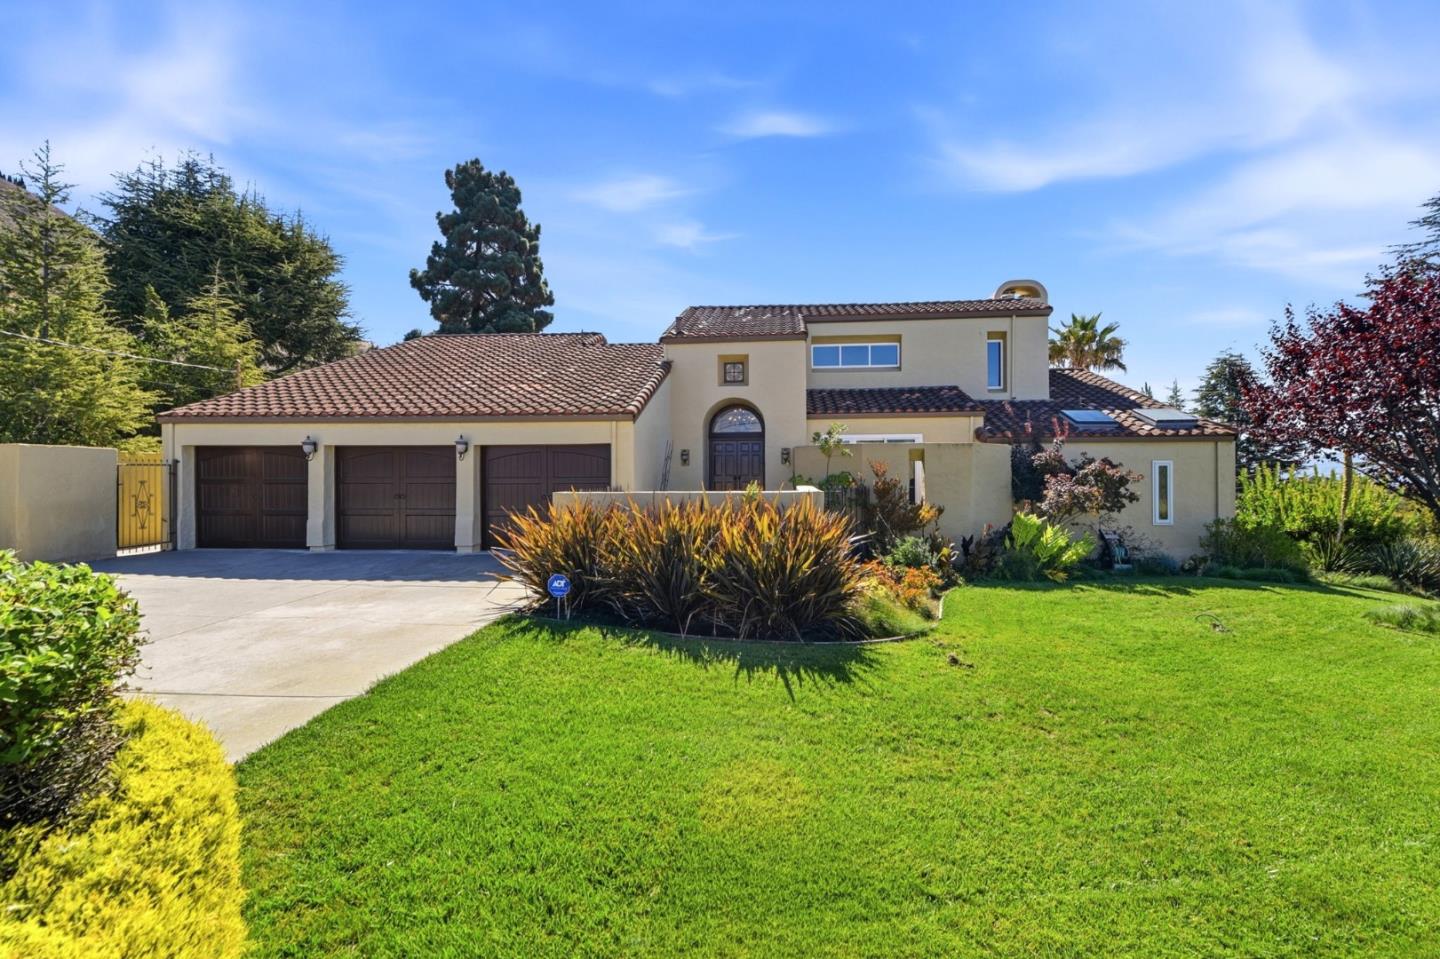
Custom Spanish style estate in the hills near San Jose Country Club. This 2,920 sq ft single-level home offers valley and hillside views along with a major 2008 renovation of the kitchen, dining room, family room, and foyer by Fernandez Designs & Builders. The living room features soaring 20' wood-beamed cathedral ceilings and opens to a private, walled deck. The chef's kitchen showcases a 14-ft cherry center island with Ubatuba Green granite, a sunken oyster bar sink, a farmhouse copper sink with instant hot/cold, KitchenAid 48" built-in refrigerator, 6-burner Thermador gas cooktop, trash compactor, Bosch dishwasher, and radiant-heated floors. The master suite offers a sitting room, fireplace, walk-in closet, jetted tub, and oversized windows with valley views. Additional highlights: hand-carved marble fireplace in the dining room, built-ins in the family room, cherry wood trim throughout, a Spanish-tiled atrium, dual motorized awnings serving the extensive rear deck, 3-car garage with beautiful Cedarwood carriage doors, tankless water heater, and whole-house water filtration. 4 bedrooms, 3 baths, 9,500 sq ft lot. A rare, custom residence.
Listing details
- MLS #
- ML82061247
- Status
- Active
- Property type
- SingleFamilyResidence
- Bedrooms
- 4
- Bathrooms
- 3 (1 half)
- Living area
- 2,920 sqft
- Lot size
- 9,500 sqft
- Year built
- 1980
- Garage
- 3
- List price
- $1,999,000
- List date
- 2026-09-14
- Listing agent
- Leland Lowe
- Listing office
- Keller Williams Realty-Silicon Valley
