 1 / 25

1521 Capri DR
$4,095,000
1521 Capri DR, Campbell, CA, 95008
Listing courtesy of Frances Ibay, Thomas James Real Estate Services, Inc,
Listing broker contact: 408-205-9858 · fibay@tjh.com
Description
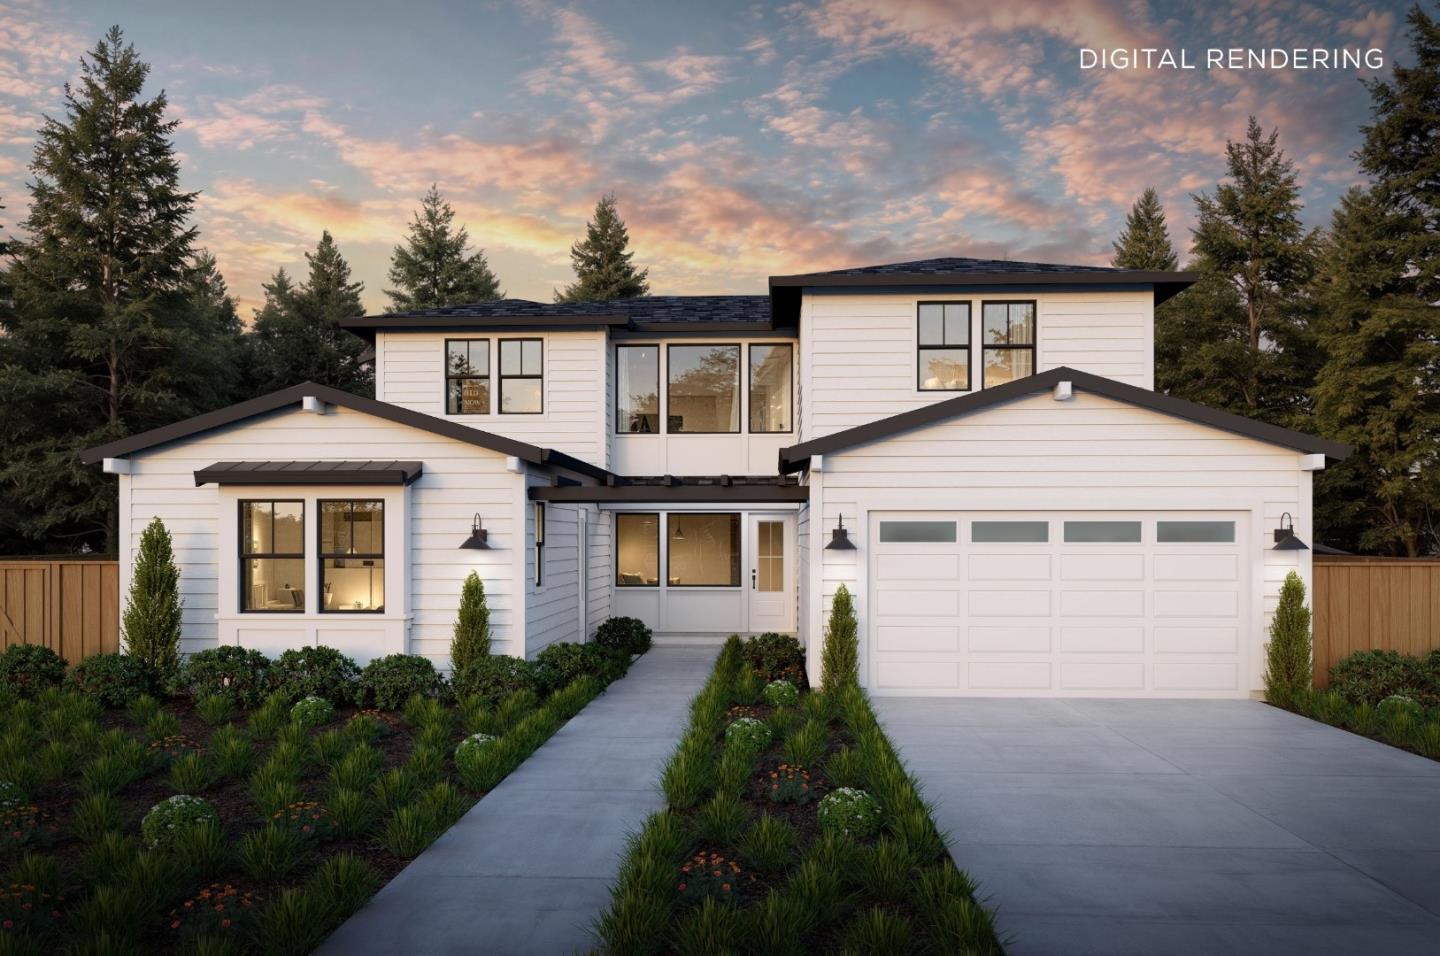
Discover this new Traditional-style Mulberry Plan, thoughtfully designed with elevated finishes and a floor plan that balances everyday comfort with effortless entertaining. The gourmet kitchen anchors the home with premium Wolf and Sub-Zero appliances and a dedicated dining nook. Expansive great room spaces open seamlessly to a covered outdoor living area through stacking glass sliders, creating inviting indoor-outdoor flow. A flex room and pocket office complete the first floor, offering versatile, dedicated spaces rarely found in the surrounding neighborhood.
Upstairs, the spacious primary suite is a private retreat featuring a freestanding tub and a walk-in shower. Three well-appointed secondary bedrooms complete the upper level. Ideally situated in Campbell's established San Tomas neighborhood, this home feeds to top ranked schools and is moments from Downtown Campbell, La Rinconada Country Club, and Los Gatos Creek County Park. The earlier you buy, the more you can save, and the more opportunity you have to personalize your new home. All imagery is illustrative and subject to change and does not depict the subject property. Estimated completion is Q4 2027.
Listing details
- MLS #
- ML82060815
- Status
- Active
- Property type
- SingleFamilyResidence
- Bedrooms
- 5
- Bathrooms
- 6 (1 half)
- Living area
- 4,156 sqft
- Lot size
- 9,520 sqft
- Year built
- 2026
- Garage
- 2
- List price
- $4,095,000
- List date
- 2026-09-10
- Listing agent
- Frances Ibay
- Listing office
- Thomas James Real Estate Services, Inc,
